Neighbourhoods & Routes
Amsterdam Canal Houses: History & Architecture by Boat
Amsterdam's canal houses are not a backdrop; they are records of how the city made its money. From the water, the clues are unusually clear: a hoisting beam above a gable, a façade leaning out over the canal, a house only a few windows wide, or a pale stone front among the brick. Look closely and you can read how a merchant lived, traded and chose to be seen. Amsterdam's seventeenth-century canal ring was planned as a working port city, where houses commonly combined a residence, office and storage, according to the UNESCO World Heritage Centre.
Why Canal Houses Are Narrow and Tall
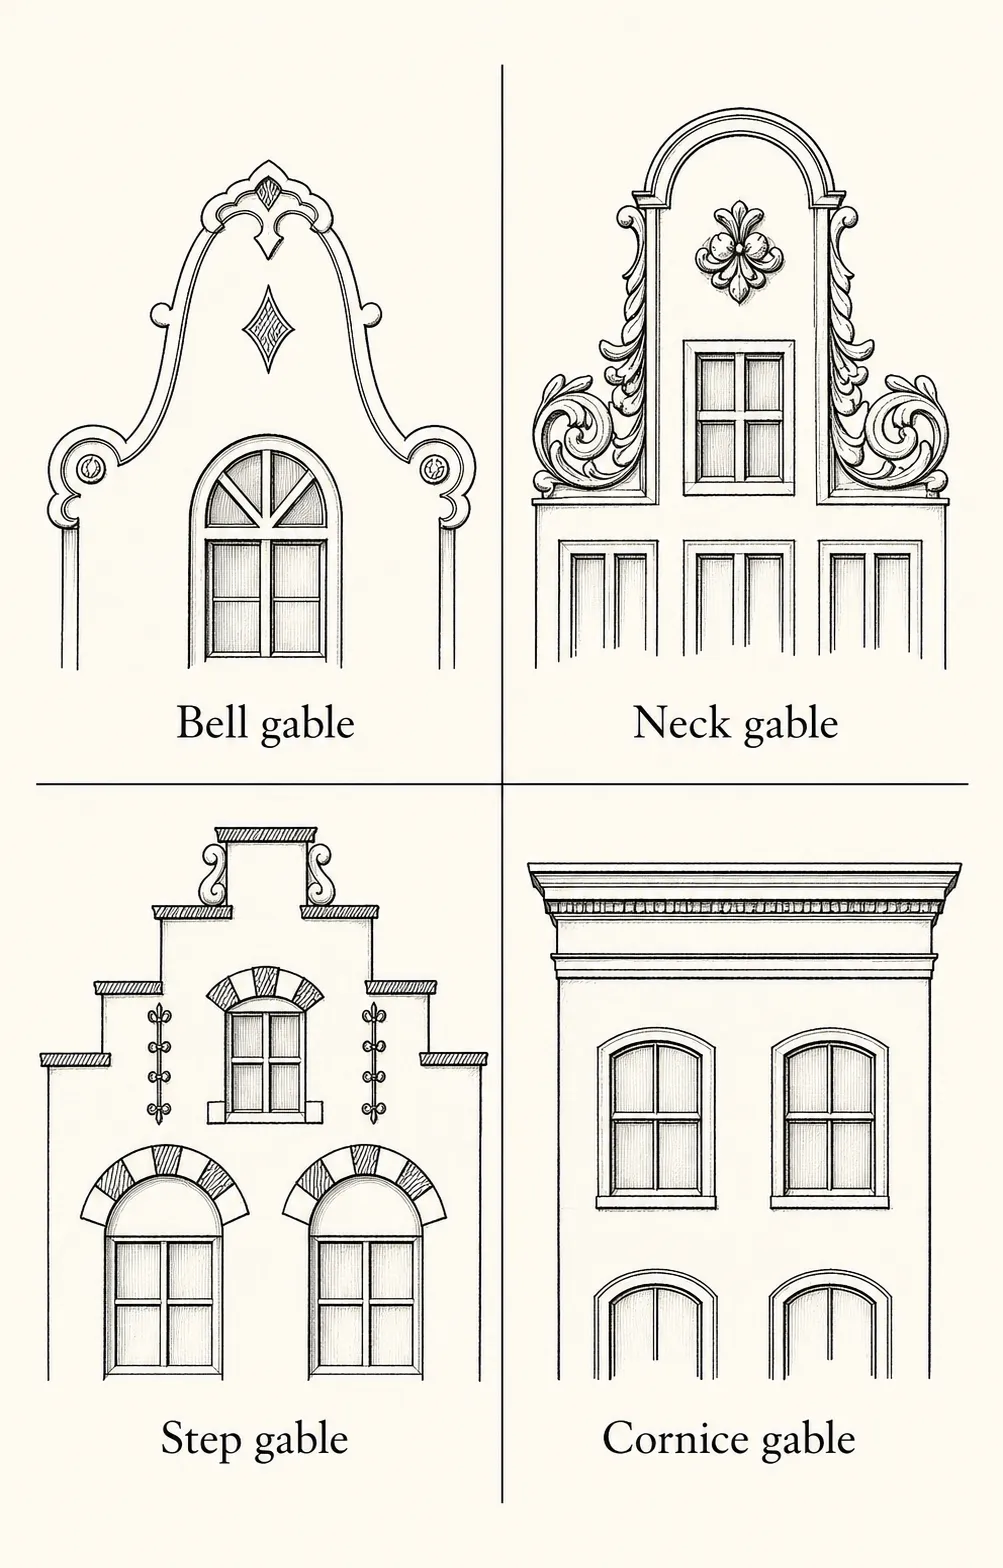
Canal houses are narrow because frontage on the water was valuable and taxes were linked to the width of a plot. The response was to build upward: a compact façade, several floors, steep internal stairs and an attic hoist for furniture and merchandise. Look at the roofline for the beam and hook. A façade that leans forward may have been intentionally built with clearance for lifting goods; a house that leans left or right is more likely showing movement in the ground and its foundations. Those are two different things, according to the Museum of the Canals.